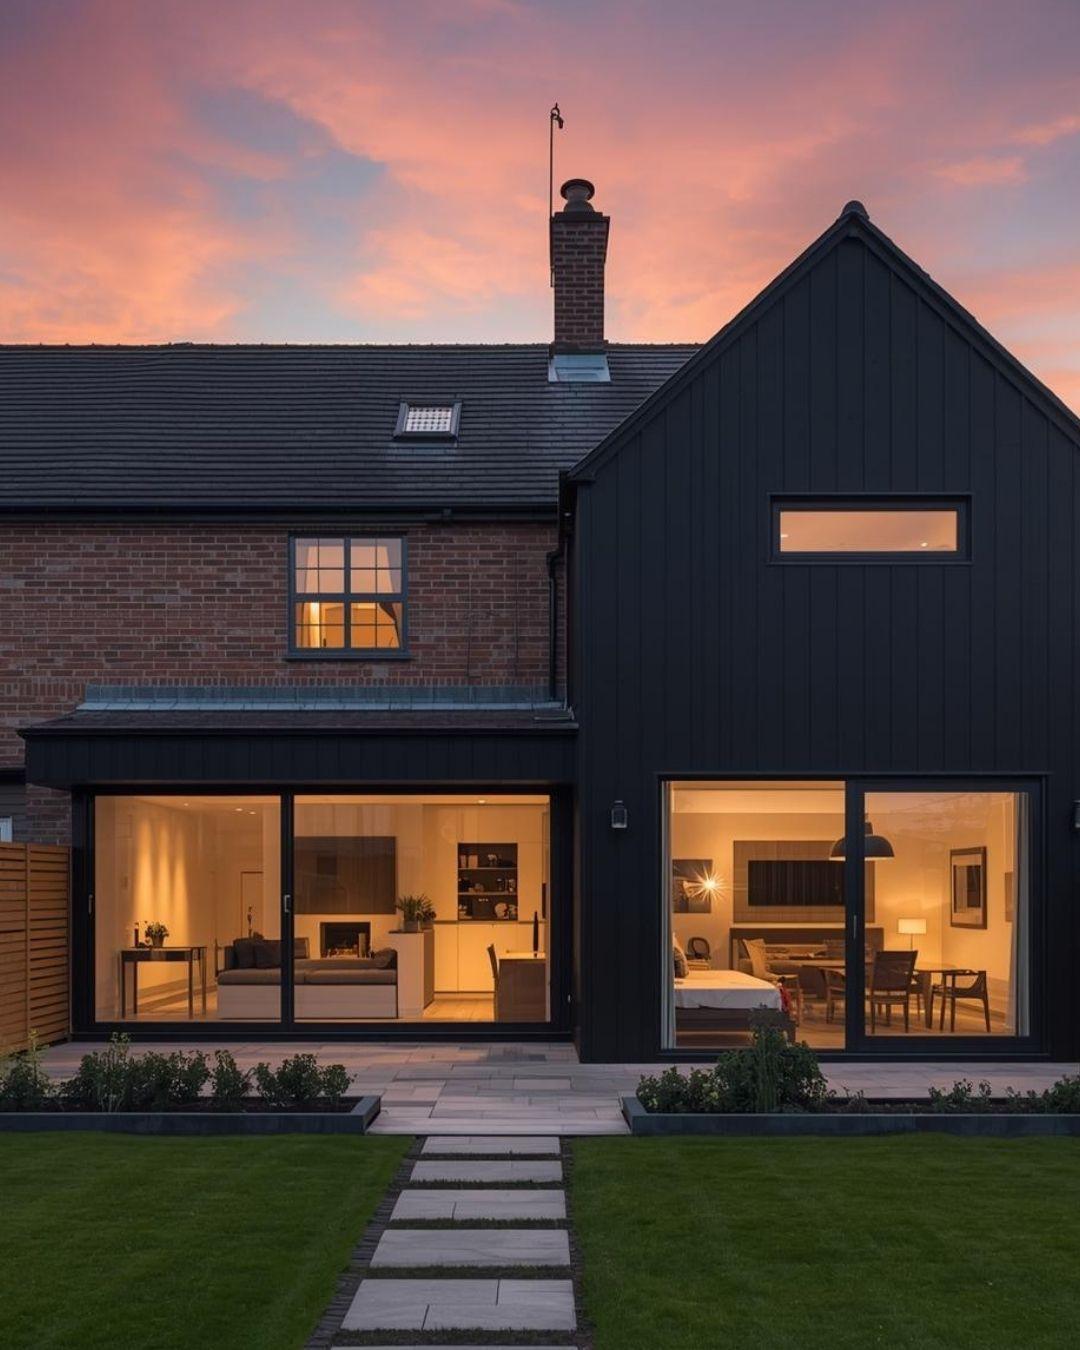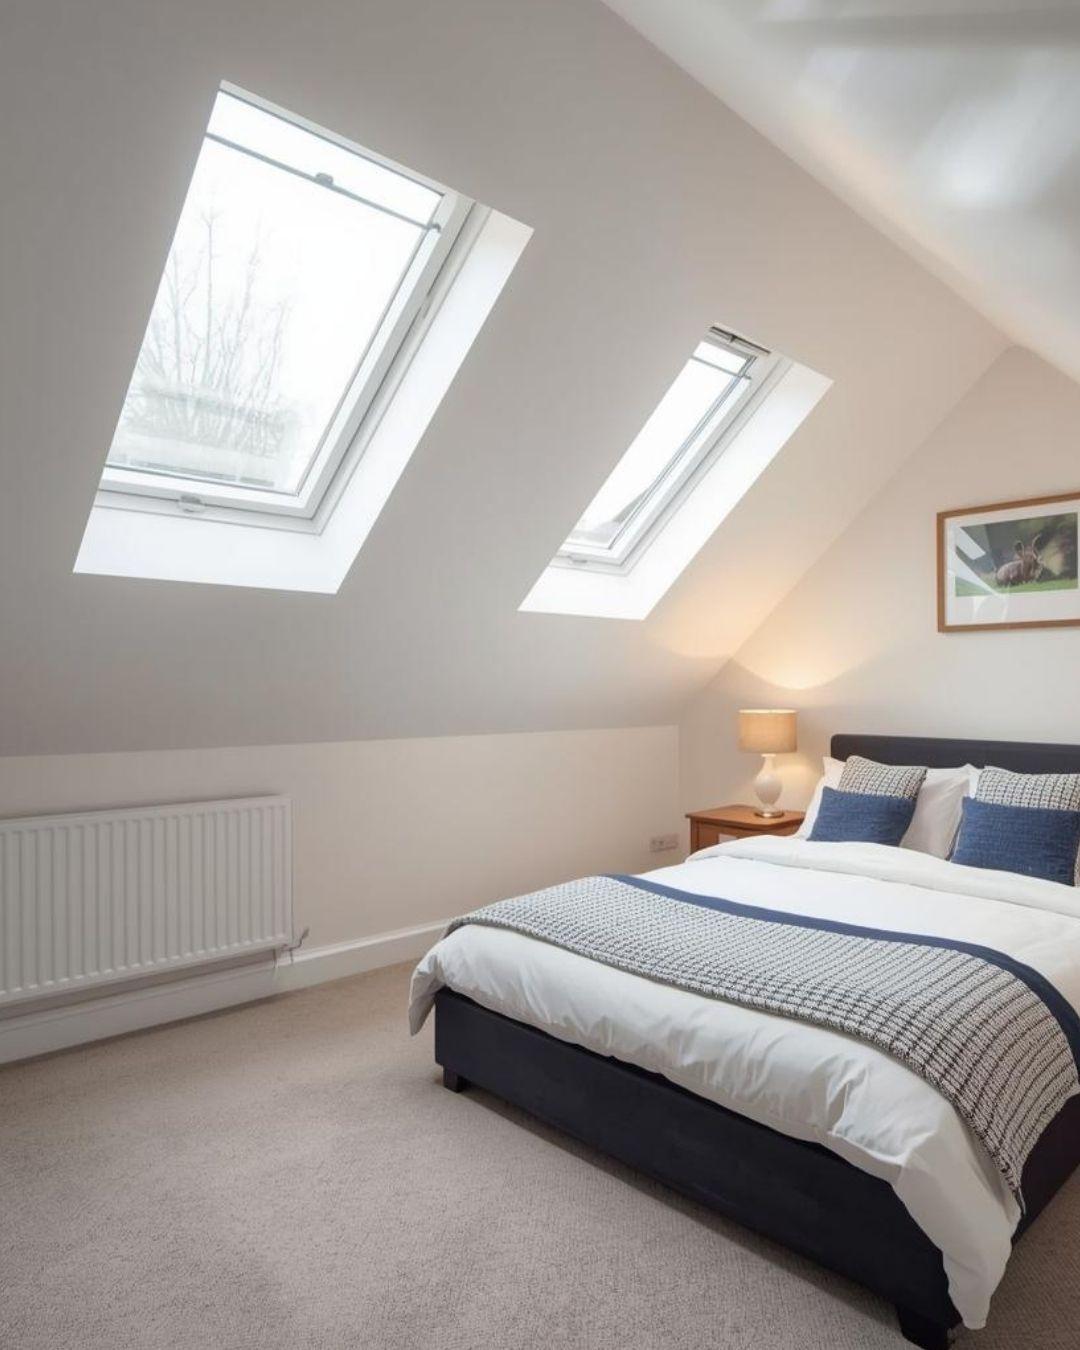
Extending Your UK Home in 2026: Permitted Development vs Planning, in Plain English
You have outgrown the kitchen, the kids need a bedroom each, or you simply want a proper home office that isn’t the end of the dining table. The first question every UK homeowner hits is the same one, and it is oddly hard to get a straight answer to: do you actually need planning permission, or can you just build? In 2026, with material prices settling but labour still tight, getting this wrong is expensive — so here is the plain-English version.
The short answer: many home extensions can be built under “permitted development” rights without a full planning application, as long as you stay inside a strict set of size and position limits. The moment you go beyond those limits — or your home sits in a conservation area, is a flat, or has had its rights removed — you need planning permission. Understanding which side of that line your project falls on is the single most useful thing you can do before you ring a single builder. Getting the permitted development vs planning question settled first saves months and, in the worst cases, the cost of tearing down work you weren’t allowed to do.
A quick note before we start: the rules below describe England. Scotland, Wales and Northern Ireland each have their own permitted development regimes with different limits, so if your home is outside England, treat this as the shape of the system rather than the exact numbers.
What “permitted development” actually means
Permitted development (PD) is a national grant of planning permission, given in advance, for certain types of building work — so you don’t have to queue at the council for every modest change to your own home. If your project fits within the published limits, you have the right to build it without a planning application: the permission already exists in law.
The catch is that the limits are precise and unforgiving. A rear extension 30cm too deep, or an outbuilding 20cm too tall, is not “nearly permitted development” — it is development that needed permission and didn’t get it.
What PD typically covers
For a standard house in England, permitted development rights usually stretch to cover a fair amount:
• Single-storey rear extensions up to a set depth from the original back wall — shallower for attached houses, deeper for detached — within a height limit.
• Larger single-storey rear extensions under a “prior approval” route (more below), which can roughly double the permitted depth.
• Loft conversions within a fixed additional roof volume, provided dormers don’t sit forward of the roof plane facing the road.
• Outbuildings — garden offices, garages, sheds — within height and footprint limits.
• Porches, small front additions, and most internal reconfiguration.
Two-storey and side extensions can sometimes fall under PD too, but the limits tighten sharply, and this is where homeowners most often assume they have rights they don’t.
When permitted development does NOT apply
This is the part worth reading twice, because the exceptions catch a lot of people out.
Your permitted development rights are reduced or removed entirely if any of these apply to your home:
• You live in a flat or maisonette. PD rights for extensions are for houses. Flats almost always need a full application.
• Your home is listed. Listed buildings need listed building consent for most changes, inside and out.
• You are in a “designated area” — a conservation area, National Park, Area of Outstanding Natural Beauty or the Broads. These strip out some PD rights, particularly for side extensions, cladding and larger works.
• An Article 4 Direction is in force. Councils can remove specific PD rights street by street — common in conservation areas and on newer estates. You have to check; it won’t be obvious from the house.
• Your rights were removed by a planning condition. New-build homes and former barn conversions frequently have PD rights stripped out by a condition on the original permission. If your house is less than 20 years old, assume nothing.
The “original house” trap deserves its own warning. PD allowances are measured against the house as first built (or as it stood in 1948, whichever is later) — not as it is today. If a previous owner already added a rear extension, that allowance may already be used up.
The middle ground: prior approval
Between “just build it” and “submit a full planning application” sits a useful third option called prior approval, and the most relevant one for extensions is the Larger Home Extension scheme.
This lets you build a deeper single-storey rear extension than standard PD allows, without a full planning application — but you must notify the council first. They write to your immediate neighbours, who have a window to object; if one does, the council decides whether the impact is acceptable. It is faster and cheaper than a full application, but it is not automatic, and you must not start work until you have the decision in writing.
When you need full planning permission
If your project breaks the PD limits — it’s too deep, too tall, a two-storey side extension in a conservation area, a new dwelling, or a change of use — you need to apply for planning permission. For most home extensions this is a householder planning application.
The process, in outline: you (or your architect) submit drawings and a fee through the Planning Portal; the council validates it; it goes out for public consultation; and an officer determines it, usually within eight weeks for a householder application. The fee in England runs to a few hundred pounds — confirm the current figure before you apply, as it has risen in recent years. Most straightforward extensions are approved, often with conditions attached.
Planning permission is about the external impact of your build — its size, appearance and effect on neighbours and the street. It says nothing about whether the structure is safe. That is a separate system entirely.
The two things that are NOT planning — but trip people up
Building Regulations are a separate approval from planning, and you almost always need them even when planning isn’t required. Building Regs cover structural safety, fire, insulation, drainage and electrics. A loft conversion or single-storey extension built under permitted development still needs Building Regulations sign-off, and that completion certificate is the document a buyer’s solicitor will ask for when you sell.
The Party Wall Act is different again. If you build on or near a shared boundary — common with side-return and rear extensions on terraced and semi-detached homes — you may need to serve a party wall notice and have an agreement in place. The council isn’t involved, but ignoring it can stop your job dead and land you in a civil dispute.
Here is the opinion that will save you the most grief: get a Lawful Development Certificate even when you are convinced you don’t need planning permission. A Lawful Development Certificate is the council formally confirming, in writing, that your work was indeed permitted development. It costs a fraction of a planning fee. Homeowners skip it to save money, then discover at the point of sale that the buyer’s solicitor wants proof the extension was legal — and “the builder said it was fine” is not proof. Spending a small fee now to avoid a stalled sale and a retrospective scramble in five years’ time is one of the best-value pieces of paperwork in home improvement.
Why the paperwork matters when you sell
Everything above ends up in the same place: your sale. The buyer’s conveyancer raises standard enquiries asking for planning permission or a Lawful Development Certificate, the Building Regulations completion certificate, and any party wall agreement for every alteration. Missing documents don’t just cause delay — they can knock thousands off the price, force you to buy indemnity insurance, or collapse the sale entirely. The extension that added value on paper can quietly subtract it if the file is empty.
This is exactly the kind of record worth keeping from day one rather than hunting for years later. A free Home+ home logbook lets you store your planning decision, Building Regs certificate, drawings and party wall agreement alongside your other home documents — so when a buyer’s solicitor asks, the answer takes minutes, not weeks. Track your planning paperwork in Home+ as the job progresses, and the version of you who sells the house will be grateful.
What to do in the next 30 minutes
• Find your home on the Planning Portal and your local council’s planning map, and check whether you’re in a conservation area or covered by an Article 4 Direction.
• Look up your house’s planning history on the council’s online register — note any conditions that removed permitted development rights, and any extensions a previous owner already added.
• Sketch your rough plan and measure the proposed depth and height against the permitted development limits for your house type.
• Decide whether your project is clearly PD, clearly needs planning, or sits in the prior-approval middle ground — and write down which.
• Save any decision notices, drawings and certificates you already hold to your free Home+ logbook so they sit with the rest of your home documents.
If you’re still not sure which side of the line you’re on, that is the point to pay for an hour of a planning consultant’s or architect’s time — not after the foundations are in. Once you know what you’re building, compare a builder’s figures against our guide to reading a tradesperson’s quote, and our side-return extension cost guide gives a realistic 2026 budget for the most popular project of the lot.
Frequently asked questions
Do I always need planning permission to extend my house in England? No. Many single-storey rear extensions, loft conversions and outbuildings fall under permitted development and need no planning application — provided you stay within the size limits and your rights haven’t been removed by a conservation area, Article 4 Direction or planning condition.
What is the difference between permitted development and planning permission? Permitted development is permission granted in advance by law for work within set limits, so no application is needed. Planning permission is a formal application to your council, required when you exceed those limits or your permitted development rights don’t apply.
Do I need Building Regulations approval if my extension is permitted development? Almost always, yes. Building Regulations are separate from planning and cover the safety of the structure — foundations, fire, insulation, drainage. You need Building Regs sign-off even when no planning permission is required, and the completion certificate matters when you sell.
What is a Lawful Development Certificate and do I need one? It is the council confirming in writing that your work was lawful permitted development. You aren’t legally required to have one, but it is strongly worth getting — buyers’ solicitors often ask for proof your extension was legal, and the certificate provides it for a modest fee.
Can my permitted development rights be taken away? Yes. They can be removed by an Article 4 Direction (council-imposed, street by street), by a condition on your home’s original planning permission (common on new-builds and conversions), or reduced because you live in a conservation area, National Park or AONB.